
BEDS3
BATHS2 full 1 partial
SQUARE FEET1,984
MLS#1248727
STATUSActive
PROPERTY TYPEResidential - Single Family
SCHOOLPiedmont
Property Description
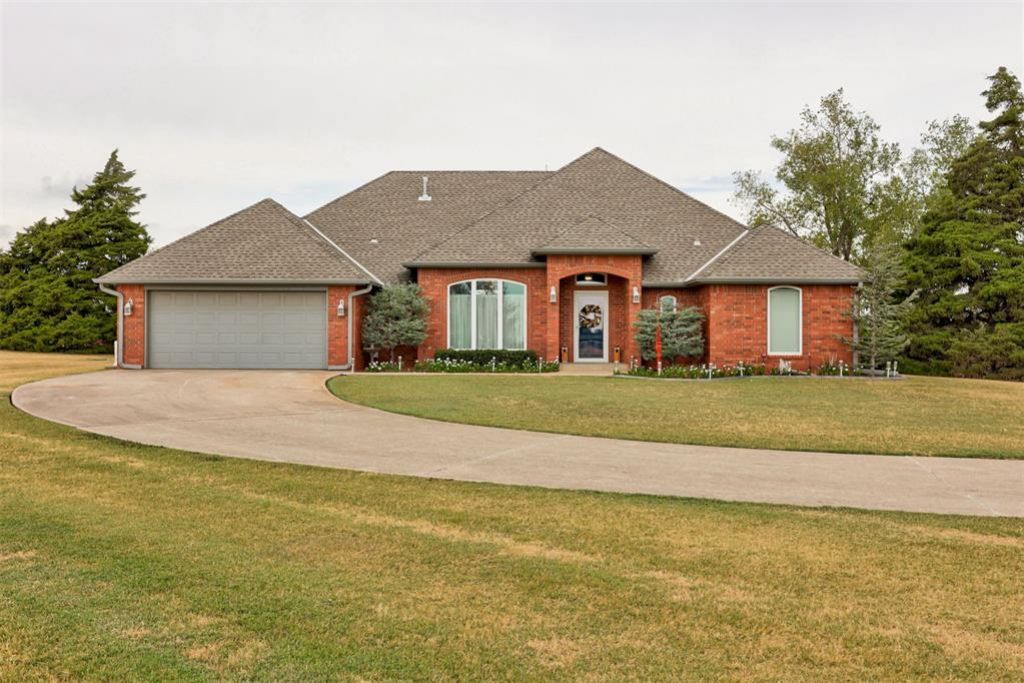
Located just 6 miles off Portland/Hwy 74 is a little slice of heaven just waiting for you. This lovely 11.9 acre MOL property has it all: custom built, one owner, 3 bed 2 1/2 bath house; horse barn; swimming pool and pond. The home is perfectly laid out for both entertaining as well as intimate family time. A large living area and dining space greet you as you step inside. The living area is anchored by a stunning antique fireplace mantle, flanked by two large windows showcasing the backyard. The perfectly appointed kitchen will delight the chef(s) of the family and is encircled by space for both a cozy living area and dining area. The primary bedroom has a gas log fireplace and ensuite bathroom with whirlpool tub, double vanities, shower and walk-in closet. Two secondary bedrooms share a full bathroom with tub/shower combo. You will love the vintage feel of both bathrooms with the ceramic tile and whimsical colors popular in the 50's/60's. A nice powder bath for guests completes this gem of a home. Step outside to a private, country oasis where you can relax on the patio, swim in the sparkling pool, enjoy the water features and take in some famous Oklahoma sunsets. A potential cabana/pool house awaits your finishing touches. Already established with electric and plumbing, it is ready for you to finish out so you can keep dripping wet swimmers out of the house. The 36 x 48 horse barn offers 3 stalls, a tack room, hay storage and plenty of space for equipment. The owners are collectors of antique treasures which you will find throughout the home, such as the stunning fireplace mantle, several light fixtures and the kitchen pantry door to name a few. Recent updates include luxury vinyl flooring throughout, granite counter tops in kitchen & laundry, wrought iron fence around the pool area, new windows and MUCH MORE including MANY major systems replacements! SEE SUPPLEMENTS FOR DETAILS.
Property Features
Property Type: Residential - Single Family
Fenced: Yes
Fireplaces: 2
Garage: 2
Heating: Heat Pump
Home Style: Traditional
Lot Size: 11.90 Acres
Roof Type: Composition
Taxes: $3,427
Year Built: 1993
Feature Descriptions
Appliances: Dishwasher, Disposal, Microwave, Refrigerator, Water Heater
Days on Site: 1
Exterior: Brick & Frame
Fencing: Combination
Fireplace: Other
Lot: Rural, Wooded, Water View
Parking: Concrete
Storm Shelter: No
Utilities: Electricity Available, Propane, Septic Tank
Local Schools
High School: Piedmont HS
Middle School: Piedmont MS
Elementary School: Piedmont ES,Scissortail ES
School District: Piedmont
Listed By / Shown By
Listed By
Agency Name: Keller Williams Central OK
Agent Name: Laura Robertson
Agency Phone: (405) 330-2626

Shown By
Agent Name: Meg Stamatis
Agent Phone: (405) 476-8219
Agency Title: Chinowth & Cohen

Estimate Your Payment
Estimated Payment
$ 1,984.72 per month $1,502.26 Principal & Interest $285.58 Property Tax $196.88 Homeowner's Insurance
5009 Morgan Rd Ne | MLS# 1248727
This single family home located at 5009 Morgan Rd Ne, Piedmont, OK 73078 is currently listed for sale with an asking price of $675,000. This property was built in 1993 and has 3 bedrooms and 2 full and 1 partial baths with 1984 sq. ft. Morgan Rd Ne is located within the Piedmont school district. Search Piedmont real estate on mstamatis.ccoklahoma.com today.