
BEDS4
BATHS2 full 1 partial
SQUARE FEET2,346
MLS#2624645
STATUSActive
PROPERTY TYPEResidential - Single Family
SUBDIVISIONOsage Co Unplatted
SCHOOLCleveland - Sch Dist
Property Description
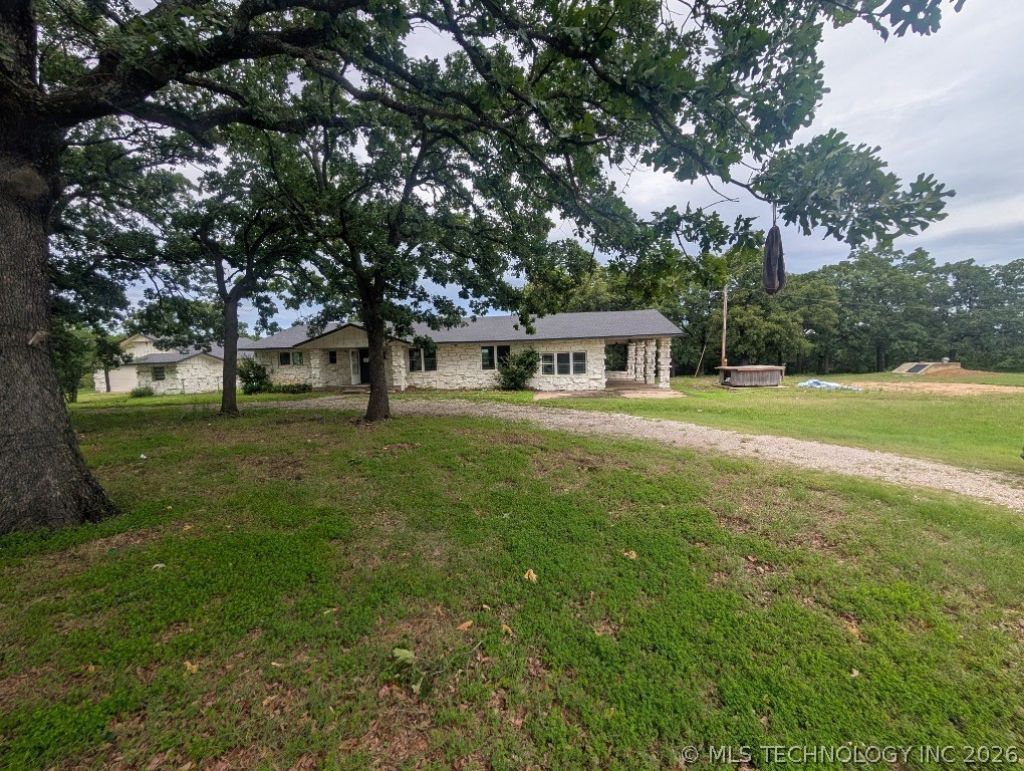
Priced reduced to sell !! Beautiful views of the Cleveland/Osage hills and peaceful country living! This remodeled Home offers 15 acres m/l 4 bedrooms , 2.5 baths, seperate formal den , formal dining , formal living area , wood burning fireplace , large flex room/ gameroom or could be 4th bedroom. Open kitchen with Granite, Built in Double ovens and cooktop stove . Stainless Steel Appliances and pantry. Large detached garage / shop 2 car but 4 deep + work area. Above ground dolphin pool , hot tub with large deck and covered area , storage shed , inground storm shelter , pond , fenced for animals & separatly fenced area for kids to play . If you are looking for hunting this place is for you. Great for entertaining and 35 minutes from downtown Tulsa! Minutes from Keystone lake/ boat ramp. 6 minutes from downtown Cleveland. Owner/Agent!
Property Features
Property Type: Residential - Single Family
Basement: None
Cooling: Central Air
Fireplaces: 1
Garage: 2
Heating: Central, Propane
Home Style: Ranch
Lot Size: 14.58 Acres
Roof Type: Asphalt, Fiberglass
Stories: 1.0
Taxes: $1,382
Year Built: 1979
Amenities
Granite Counters
High Speed Internet
Other
Cable TV
Wired for Data
Ceiling Fan(s)
Electric Oven Connection
Electric Range Connection
Programmable Thermostat
Concrete Driveway
Dog Run
Fire Pit
Landscaping
Lighting
Other
Feature Descriptions
Accessibility: Accessible Approach with Ramp
Appliances: Built-In Range, Double Oven, Dishwasher, Electric Water Heater, Disposal, Oven, Range
Body of Water: Keystone Lake
Building Features: Handicap Access
Door Features: Insulated Doors
Exterior: Stone, Wood Frame
Fencing: Chain Link, Partial
Fireplace: Blower Fan, Glass Doors, Gas Starter, Wood Burning, Outside
Flooring: Carpet, Vinyl, Wood
HOA Y/N: No
Horse Amenities: Horses Allowed
Laundry: Washer Hookup, Electric Dryer Hookup
Lot: Corner Lot, Farm, Mature Trees, Pond on Lot, Ranch, Wooded
Parcel#: 570032211
Parking: Boat, Detached, Garage, RV Access/Parking, Storage, Workshop in Garage
Parking Notes: Boat, Detached, Garage, RV Access/Parking, Storage, Wor
Patio/Porch: Covered, Deck, Patio, Porch
Pool: Above Ground, Liner
Security: Safe Room Exterior, Smoke Detector(s)
Sewer: Septic Tank
Special View Info: Mountain(s)
Swimming Pool: Yes
Utilities: Cable Available, Electricity Available, Natural Gas Available, Phone Available, Water Available
Water: Well
Water Features: Boat Ramp/Lift Access, Water Access
Window: Vinyl, Insulated Windows
Local Schools
High School: Cleveland
Elementary School: Cleveland
School District: Cleveland - Sch Dist
Listed By / Shown By
Listed By
Agency Name: HomeSmart Stellar Realty
Shown By
Agent Name: Meg Stamatis
Agent Phone: (405) 476-8219
Agency Title: Chinowth & Cohen

Estimate Your Payment
Estimated Payment
$ 929.49 per month $719.97 Principal & Interest $115.17 Property Tax $94.35 Homeowner's Insurance
178 County Road 1755 | MLS# 2624645
This single family home located at 178 County Road 1755 , Osage, OK 74054 is currently listed for sale with an asking price of $323,500. This property was built in 1979 and has 4 bedrooms and 2 full and 1 partial baths with 2346 sq. ft. County Road 1755 is located in the Osage Co Unplatted subdivision within the Cleveland - Sch Dist school district. Search Osage Co Unplatted real estate on mstamatis.ccoklahoma.com today.